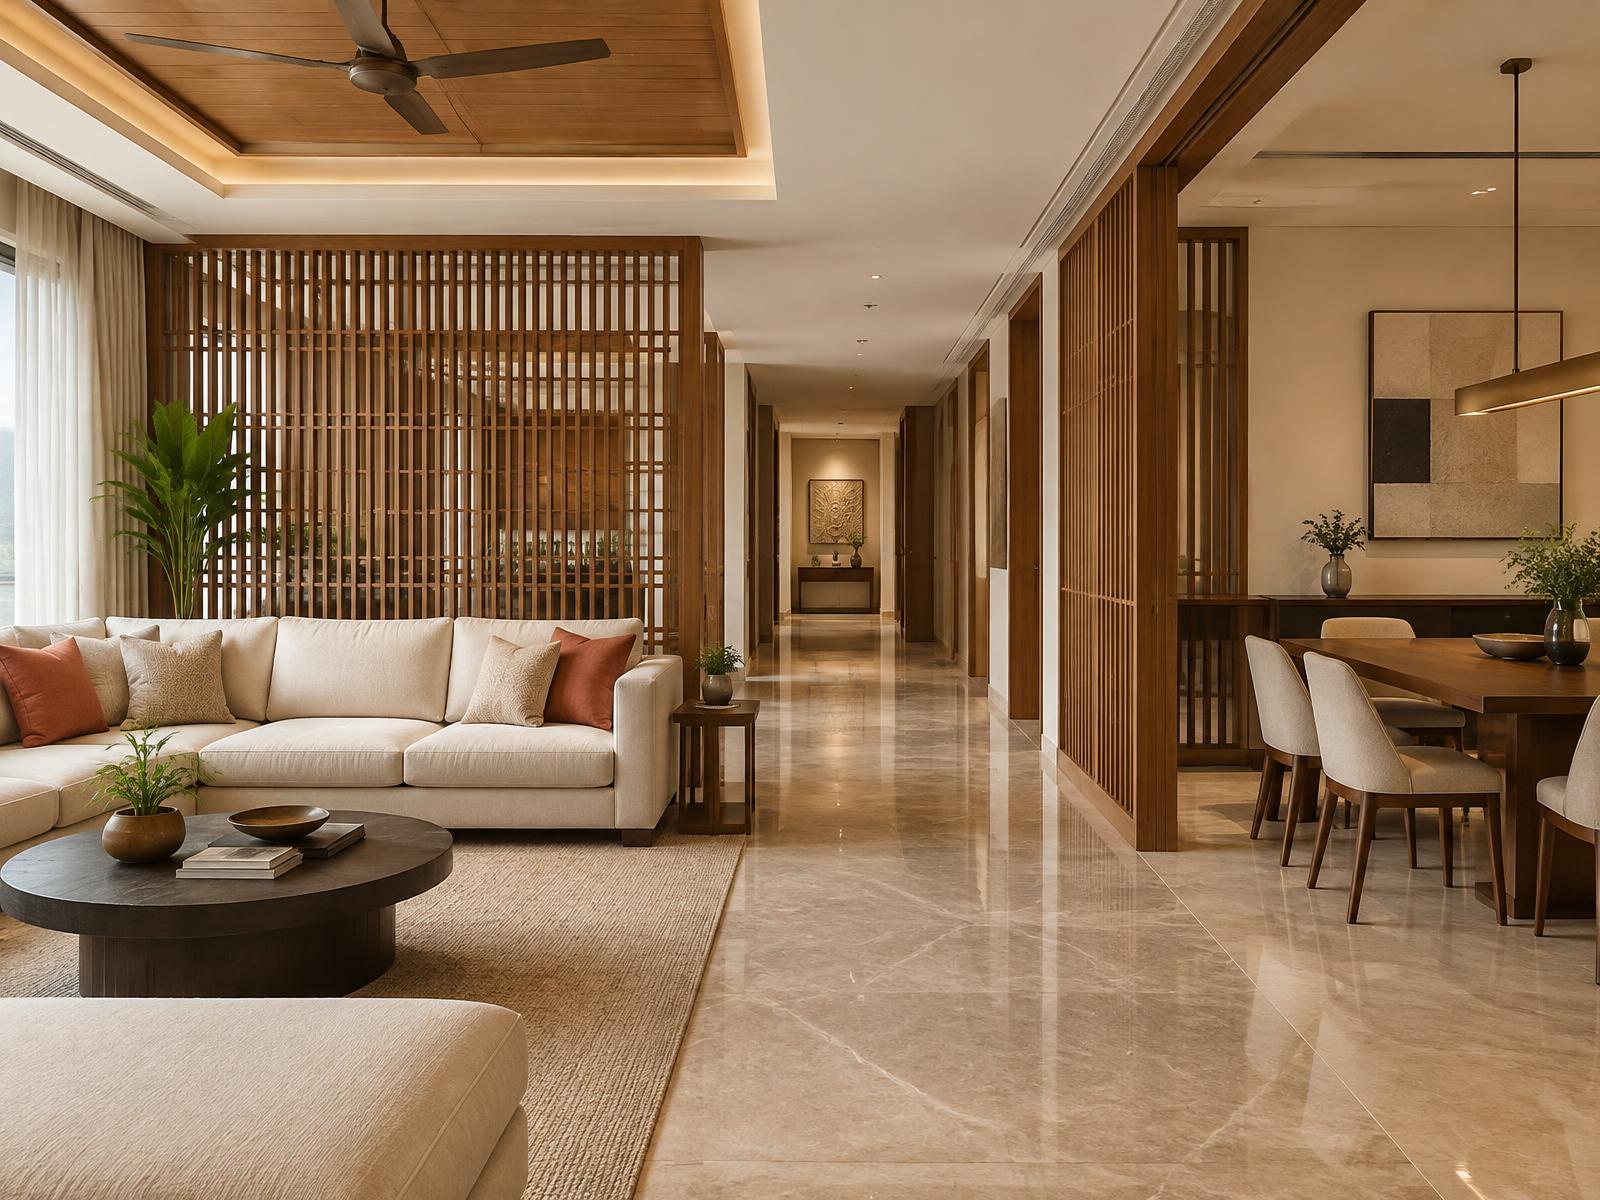
Project 01
A refined commercial interior shaped through lighting, display and purposeful detailing.
CommercialWatch walkthrough
Interior Design · Architecture
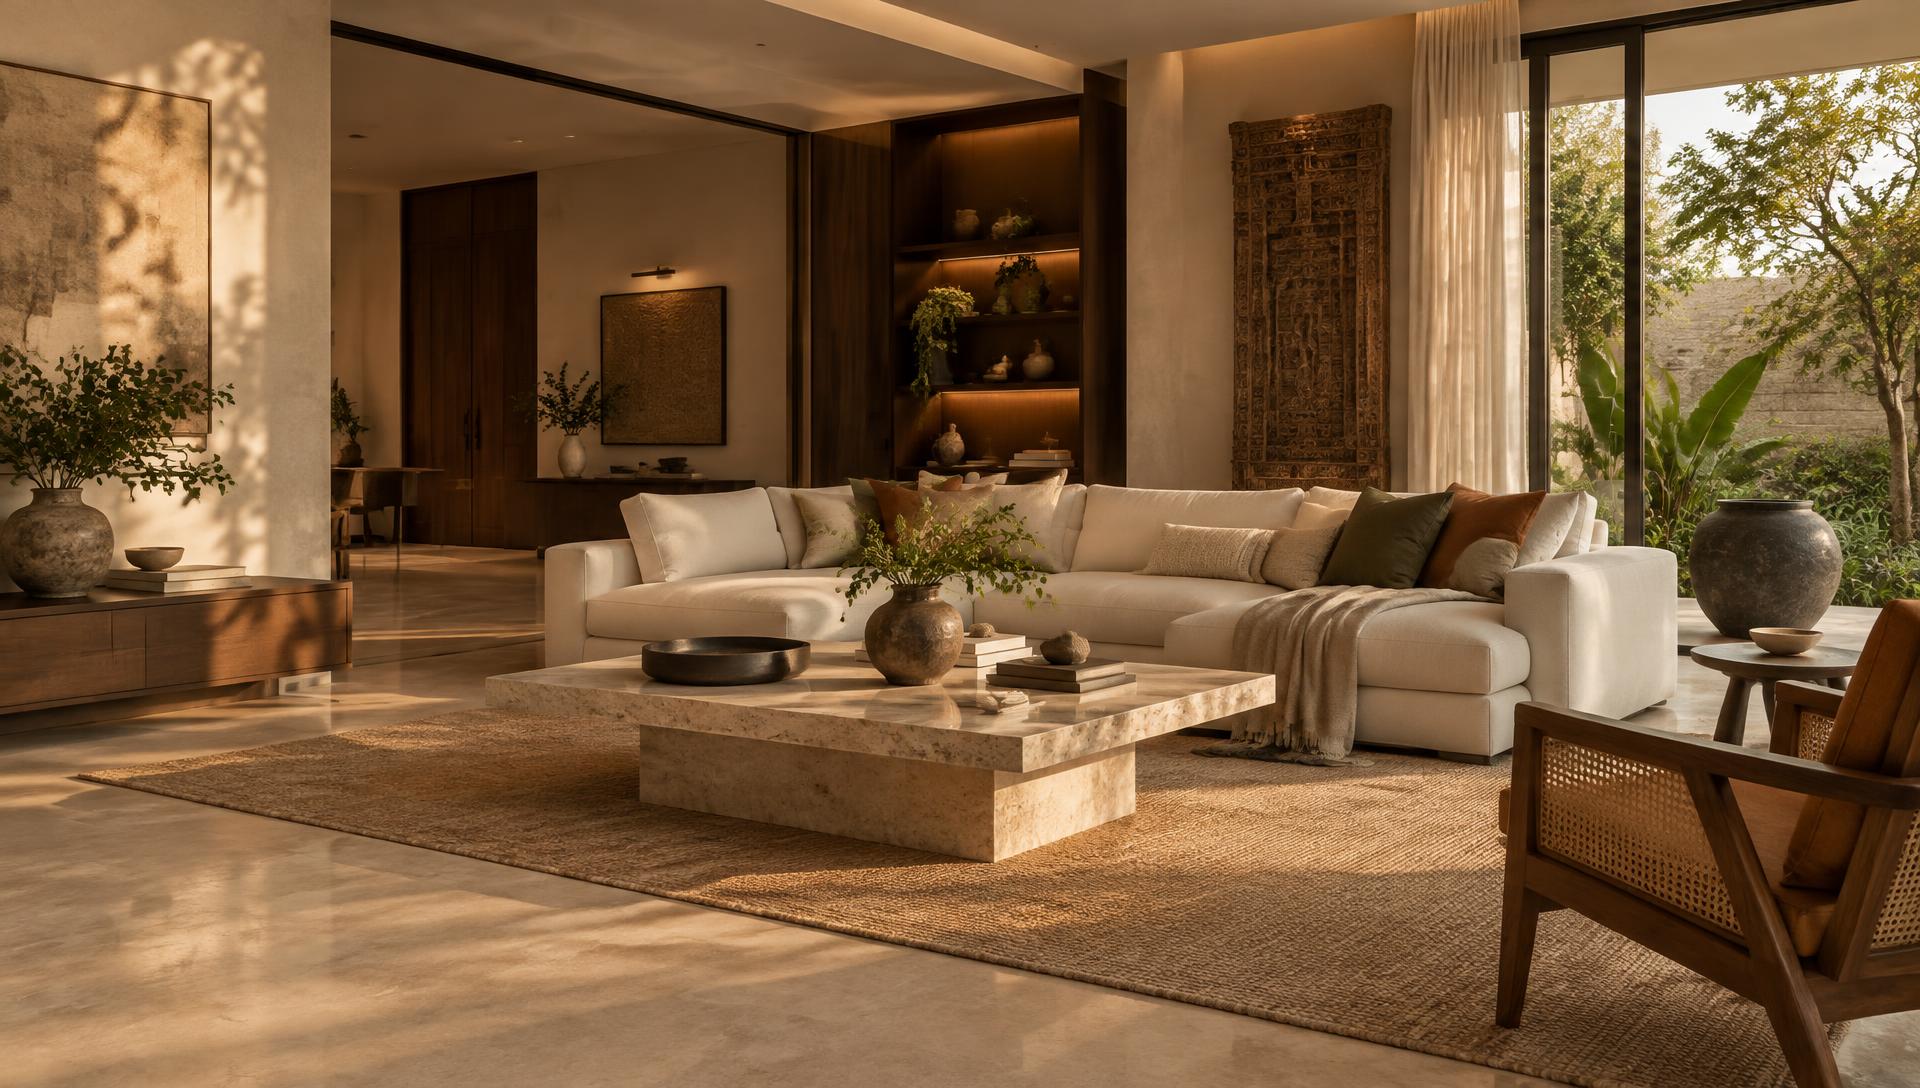
Thoughtful interiors where architecture, functionality and personality come together.
The studio
At HYD Design Studio, spaces are shaped around the people who live in them — balancing aesthetics, functionality, materials, light and everyday living.
Discover the studio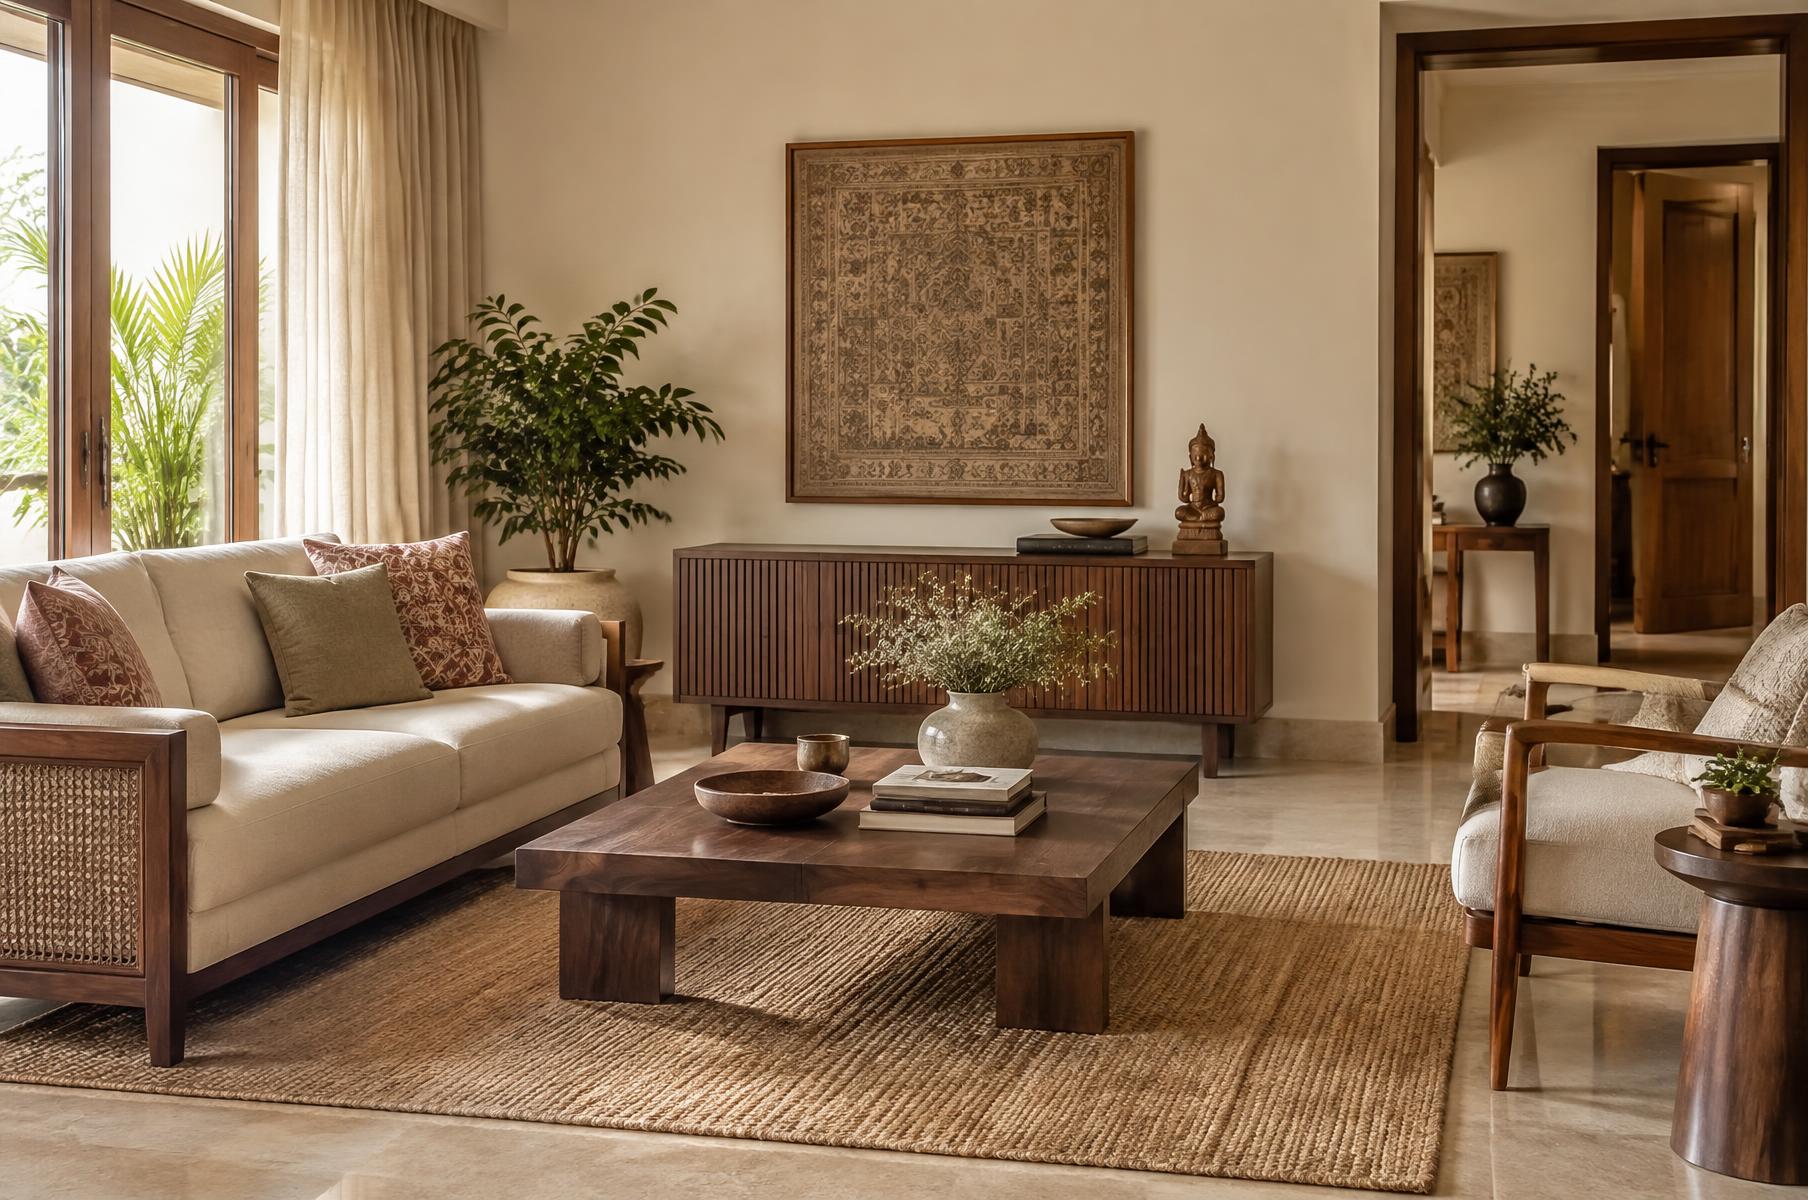
Design inspiration
We believe thoughtful interiors come from the balance of natural materials, comfortable spaces, warm tones and purposeful details.
Selected details
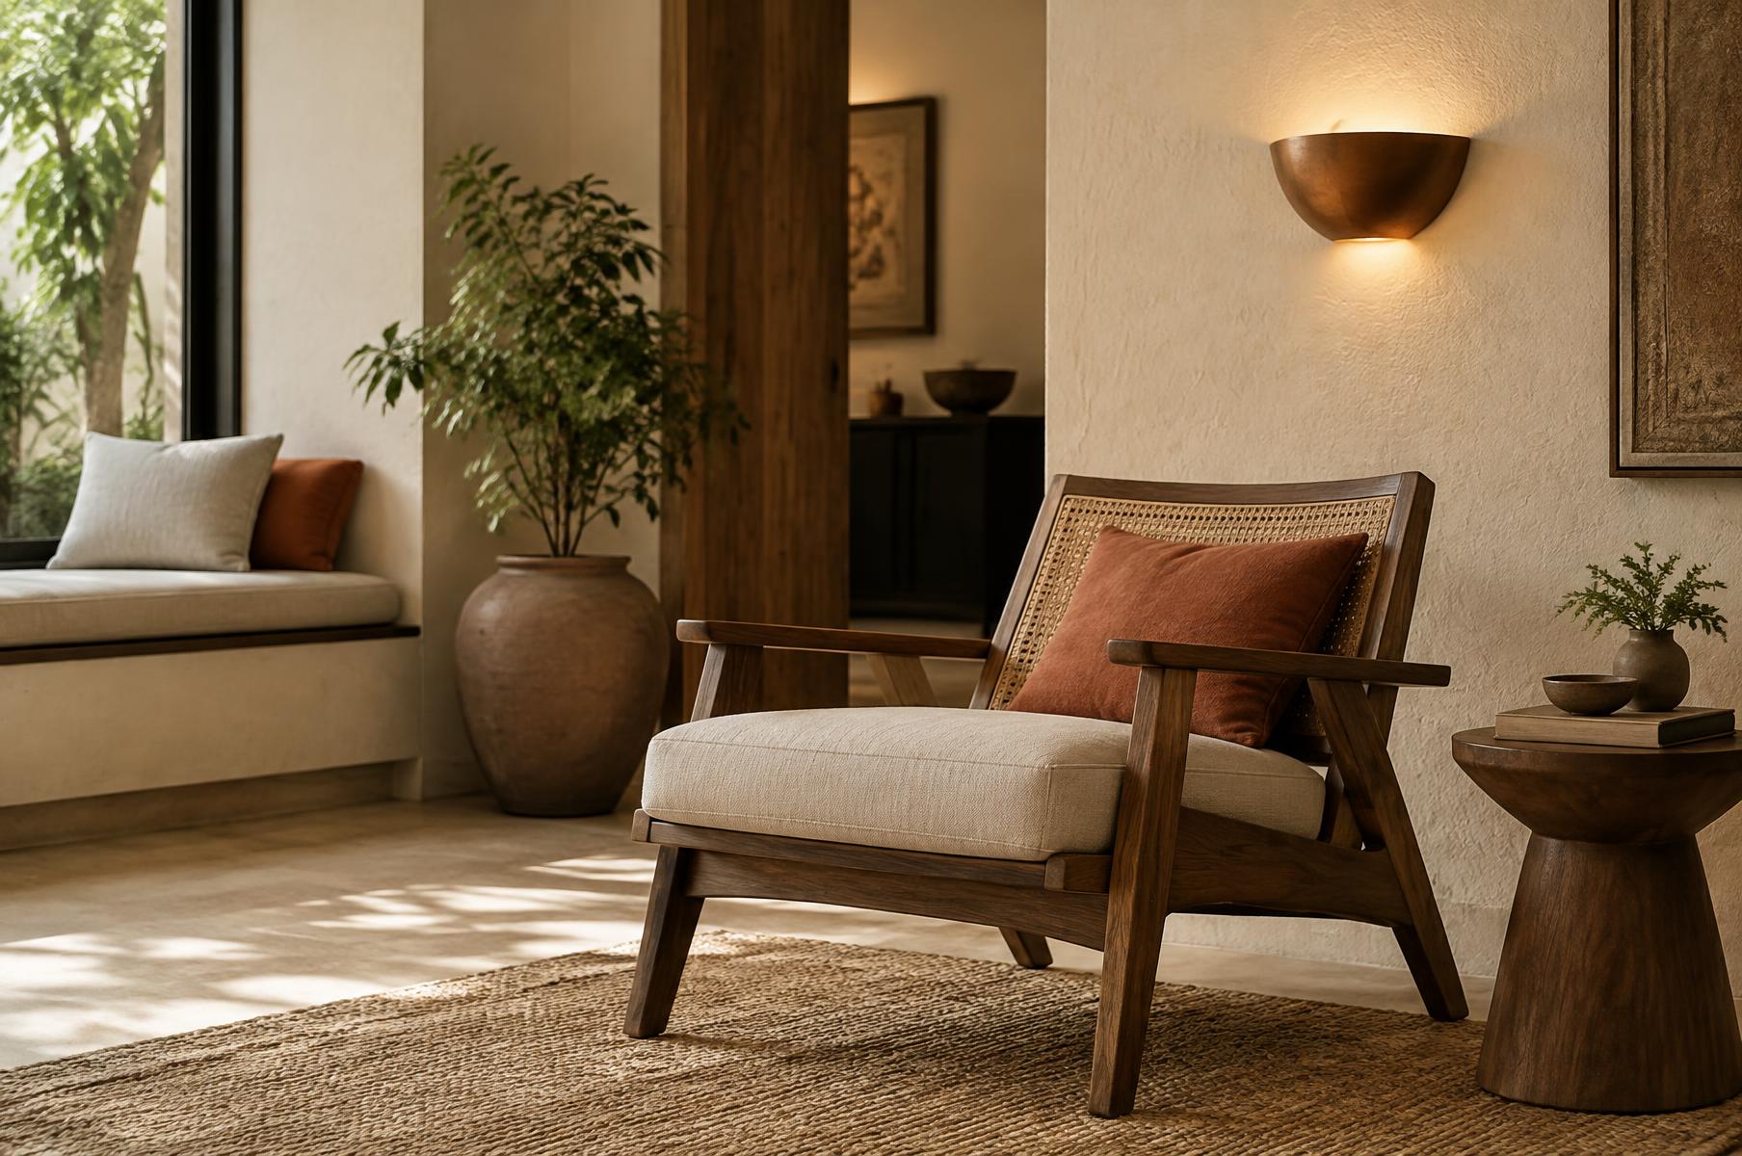
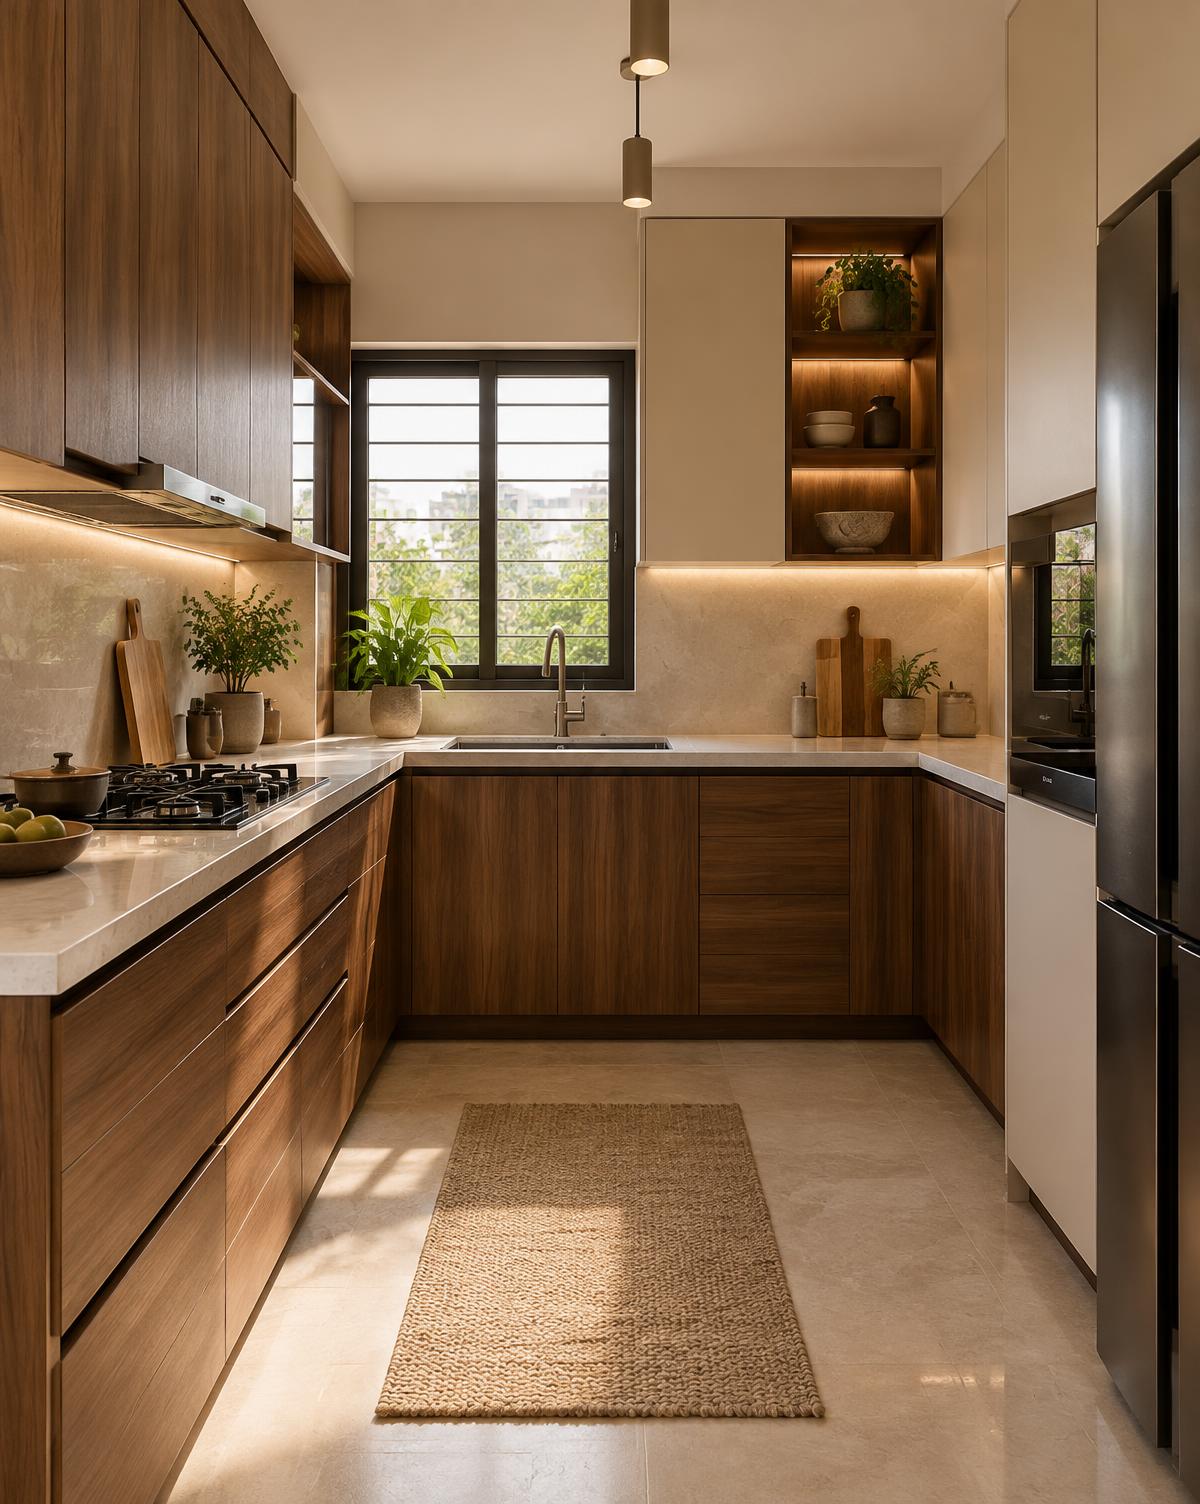
Selected spaces
A collection of interiors shaped through thoughtful planning, material exploration and attention to detail.
A refined commercial interior shaped through lighting, display and purposeful detailing.
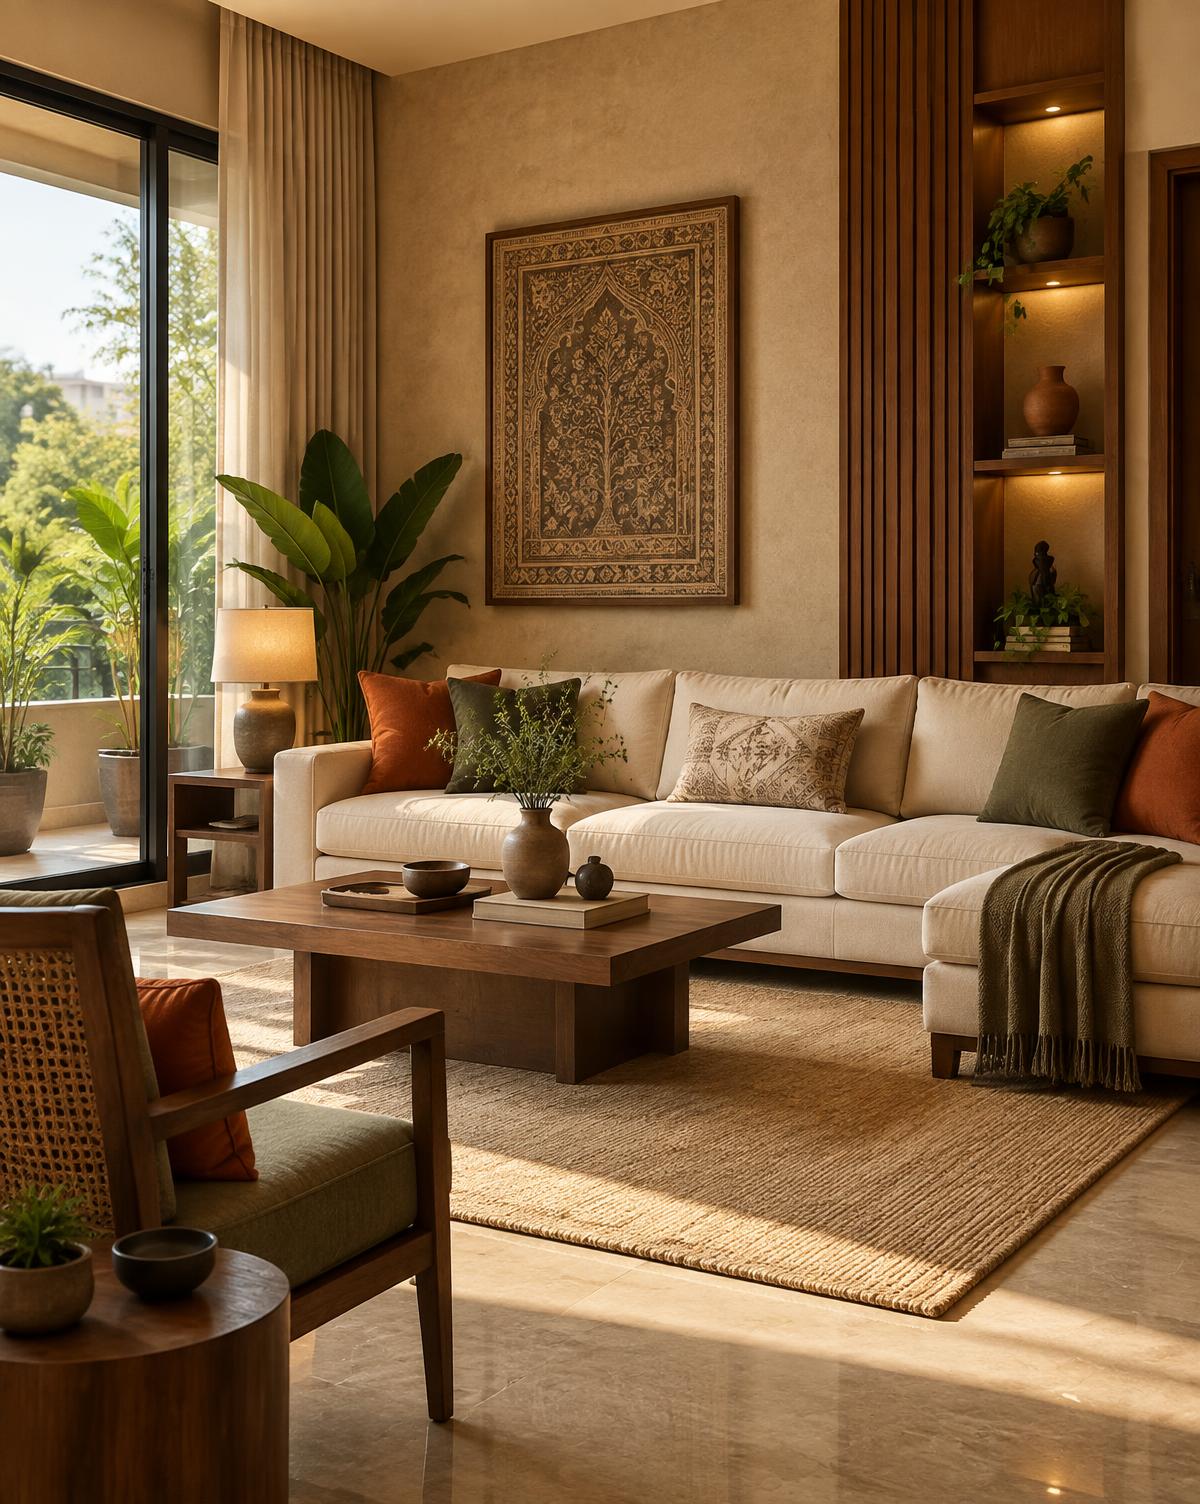
A warm home interior where crafted wood, natural tones and collected details create an inviting rhythm.
Interiors shaped by people, place and personality.
Plan your space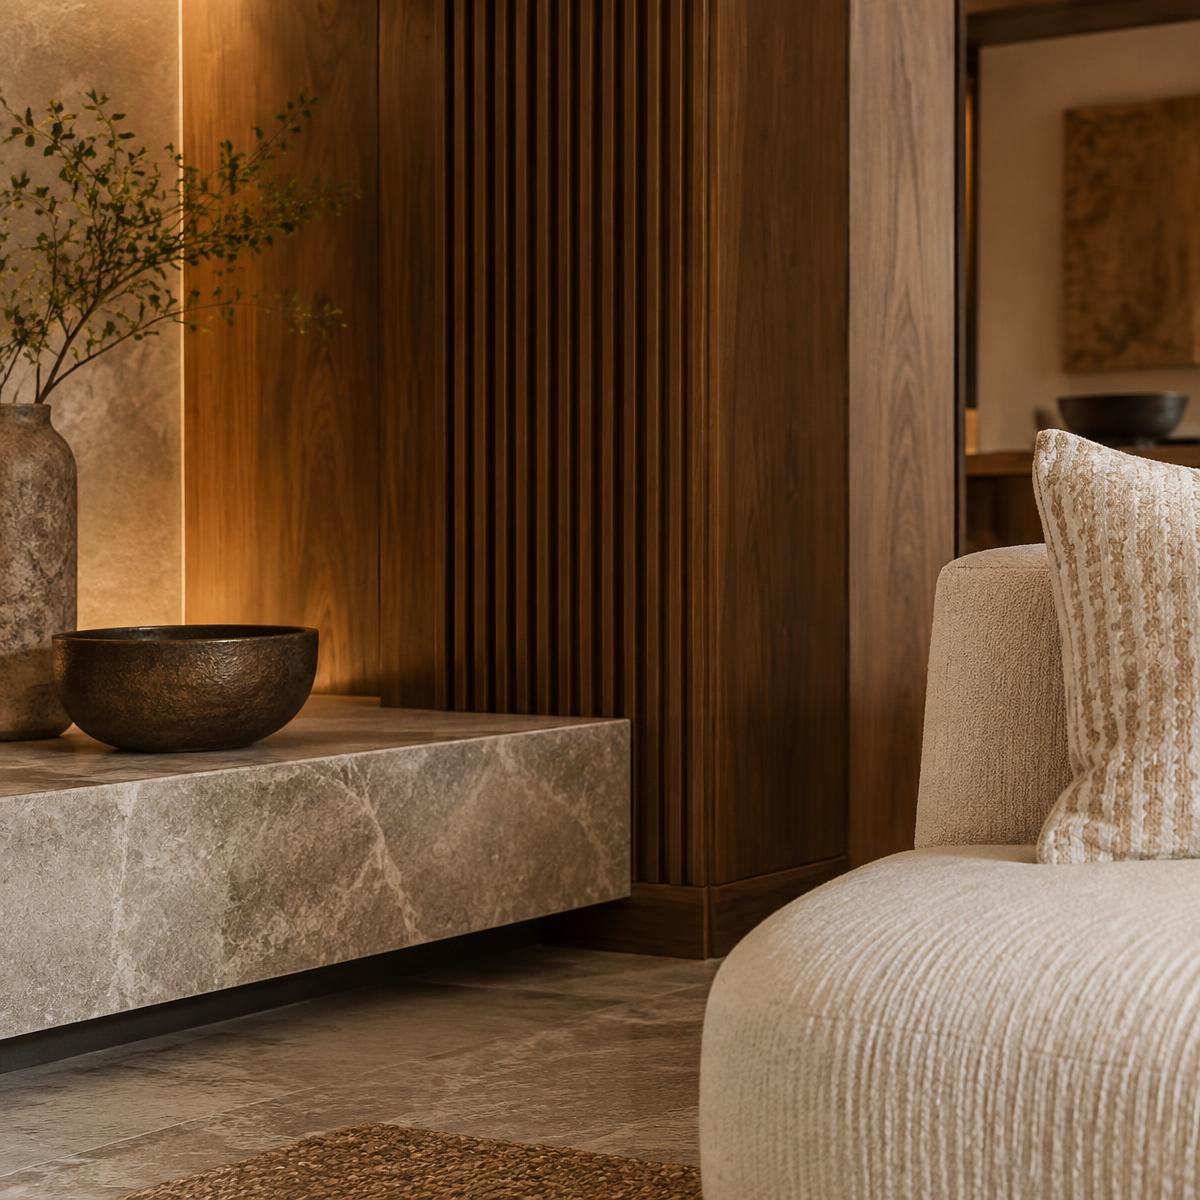
Experience the space
Move through light, material and detail in a cinematic walkthrough of Project 01.
Explore this approach
Meet the designer
Interior Designer & Architect
“For Akitha, interior design begins with understanding how people want to live, work and feel within a space.”
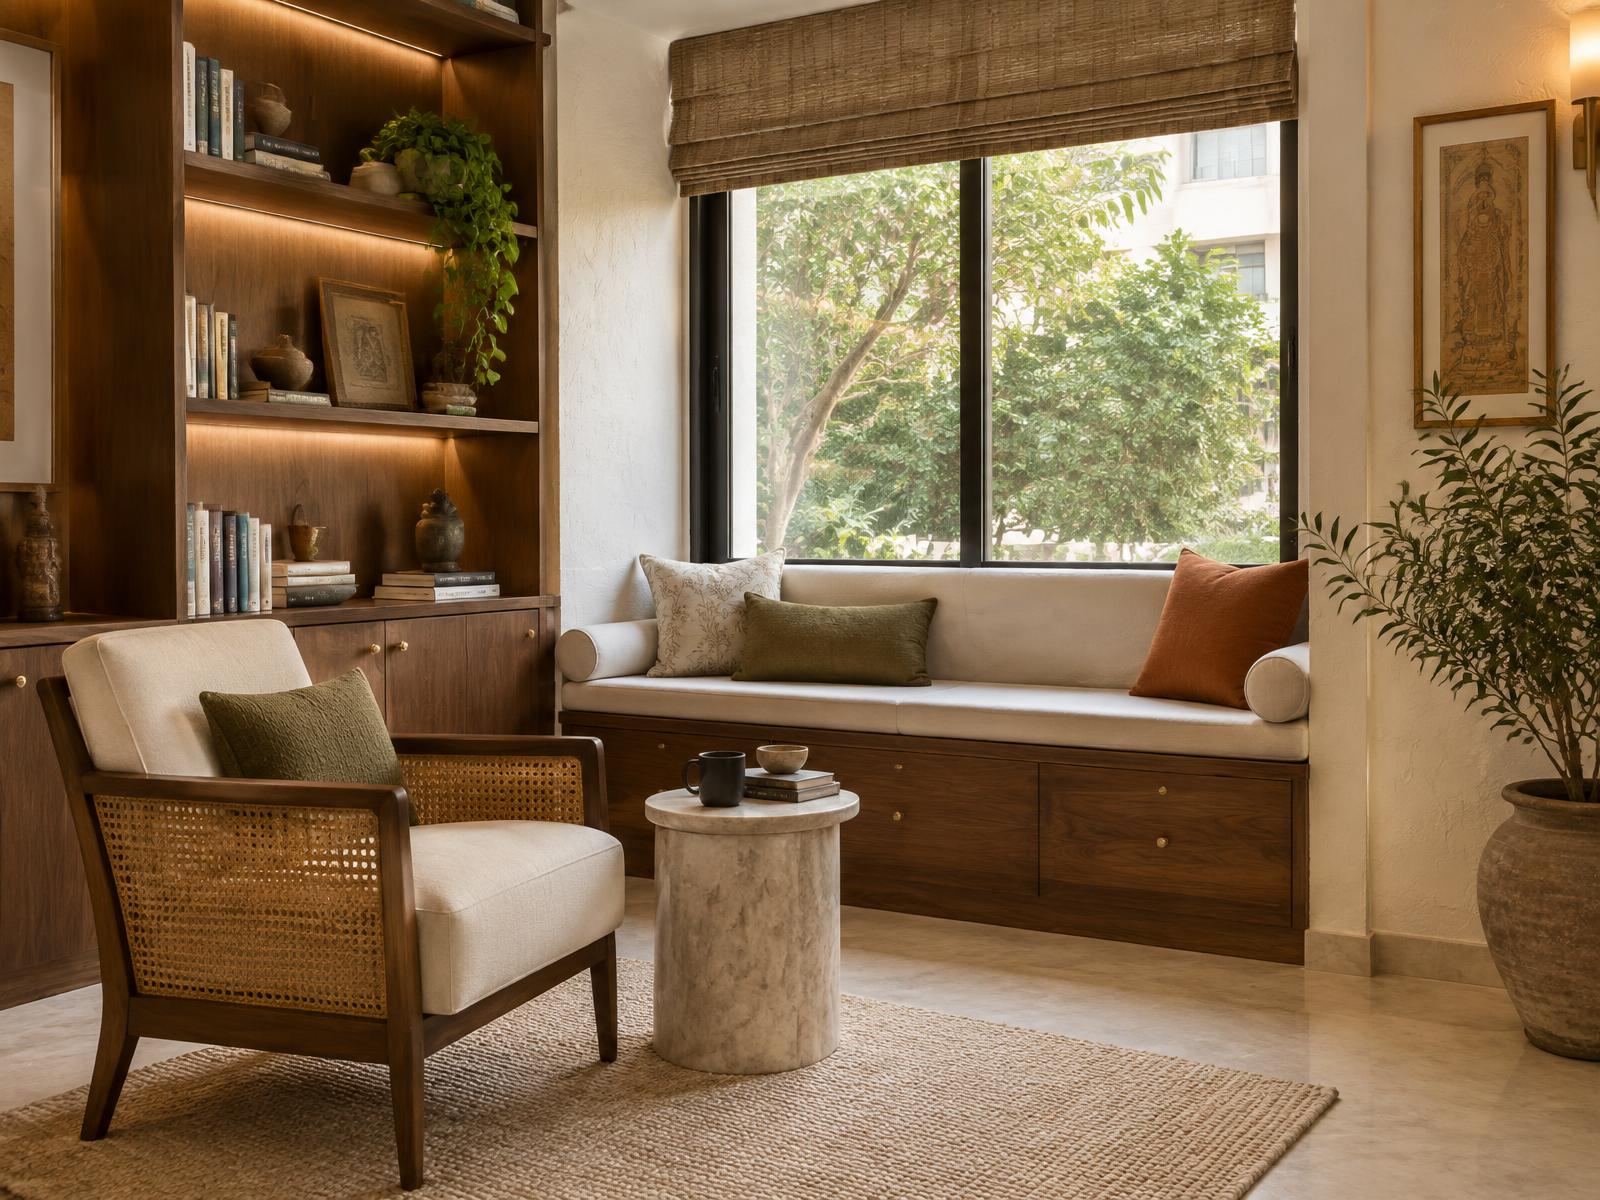
Akitha approaches every space through the relationship between people, functionality, materials and atmosphere — creating interiors that feel considered, comfortable and personal.
What we design
Each engagement is shaped around the space and the people using it. Service scope is confirmed during the first conversation.
Homes planned around the rhythms, routines and personalities of the people who live there.
Thoughtful layouts that make movement intuitive, proportions balanced and every square foot purposeful.
Connected everyday spaces shaped through material, storage, light and practical detail.
A considered reworking of existing spaces to improve how they look, feel and function.
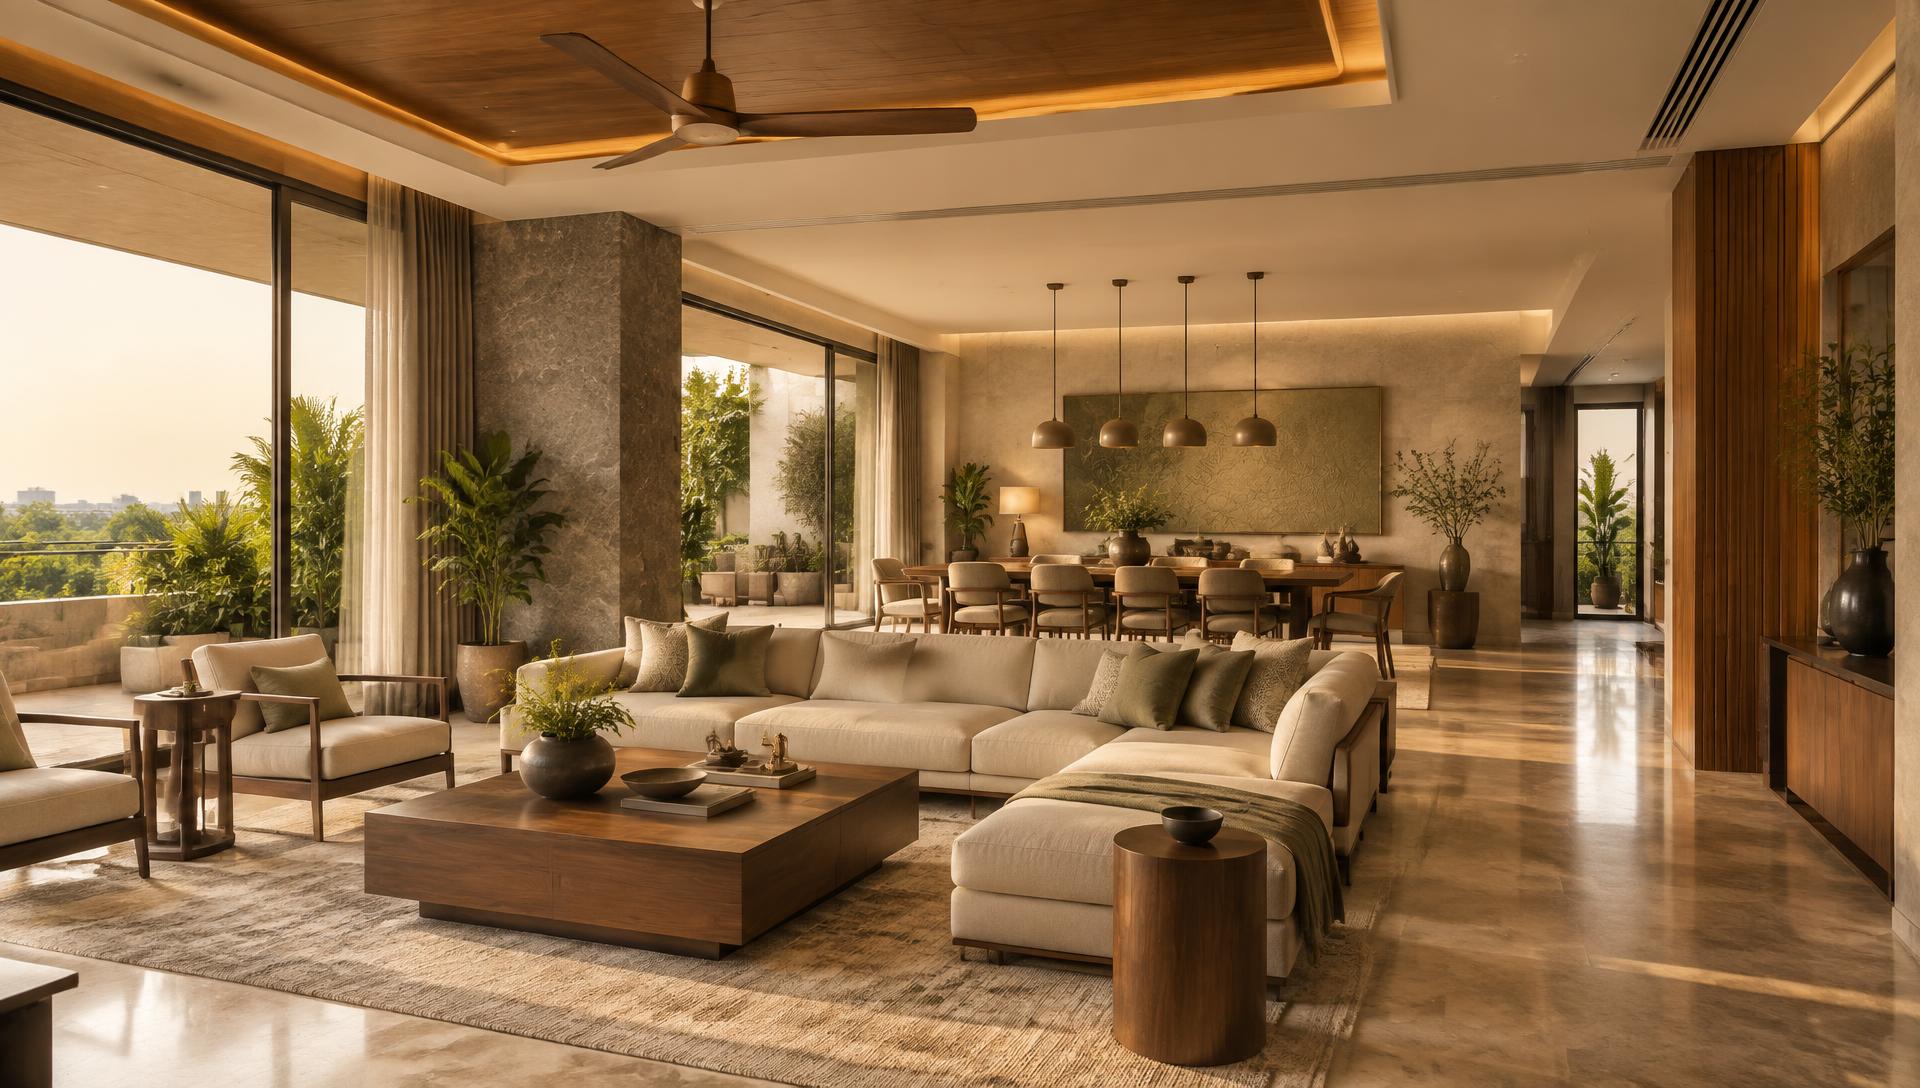
Thoughtful spaces.
Beautifully lived.
Our point of view
Beautiful spaces should also work beautifully. Every layout, texture, material and detail should contribute to how the space is experienced every day.
Spaces & details
A closer look at the materials, moments and details that shape our interiors.
How we work
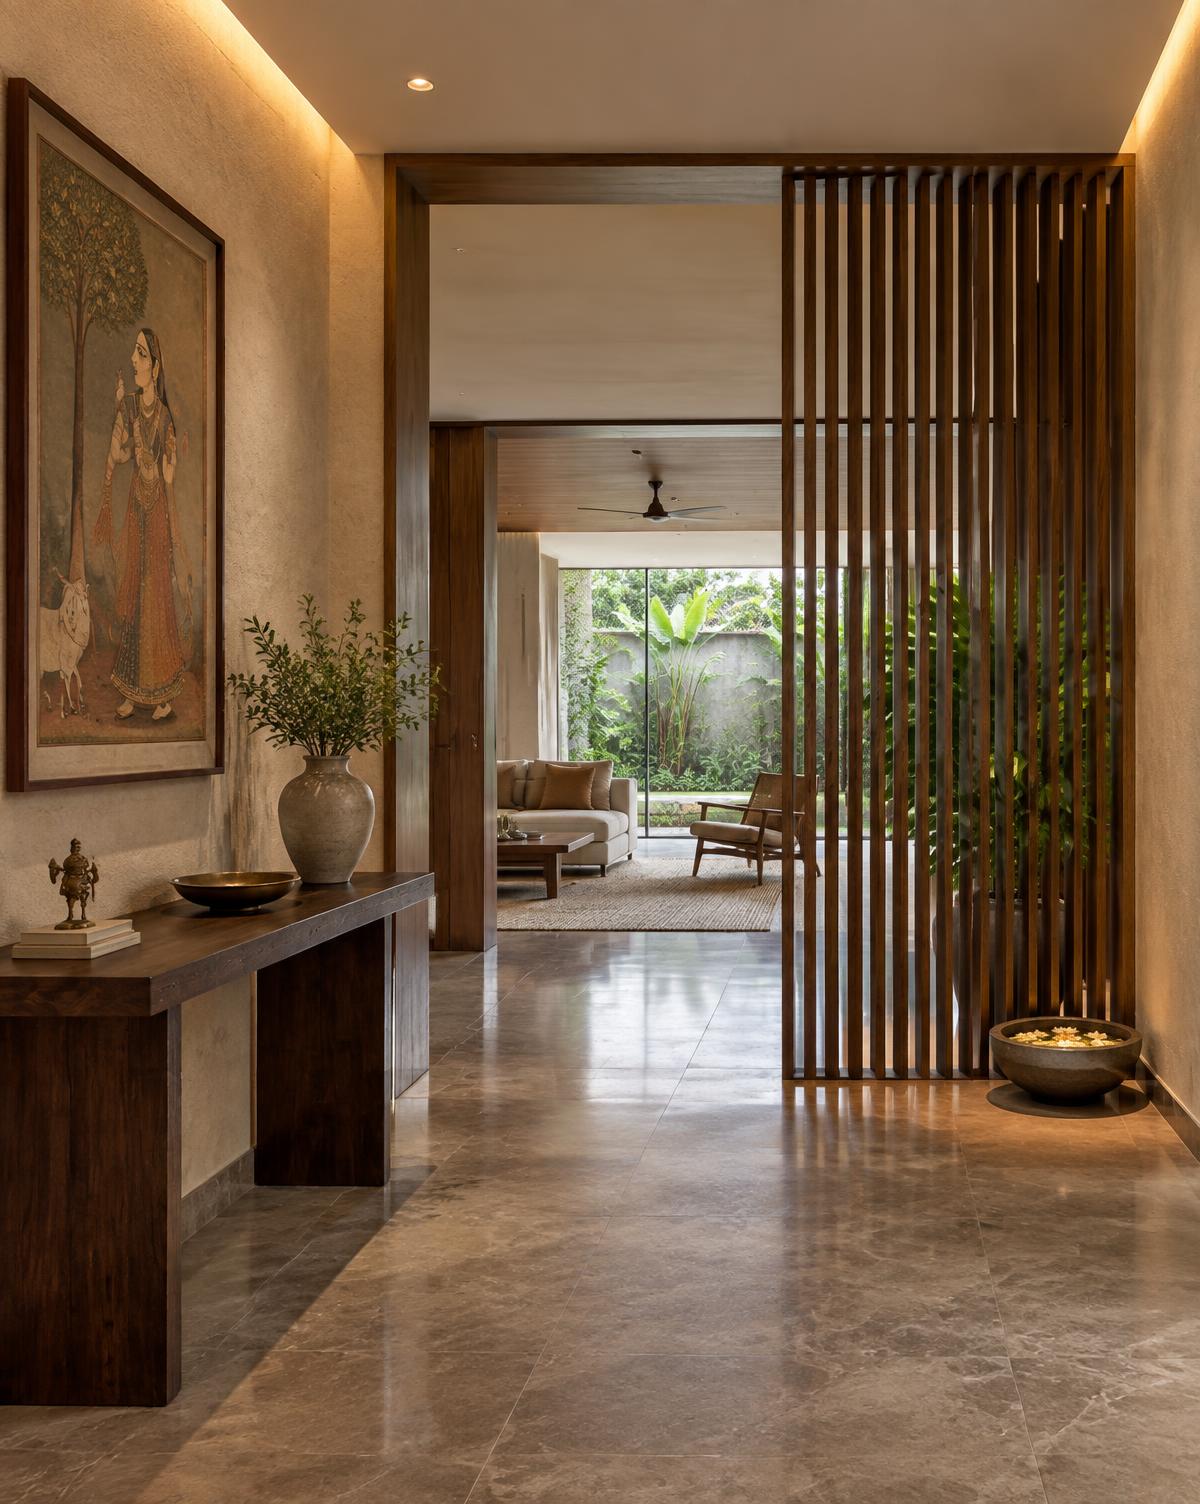
A collaborative path from understanding the way you live to resolving the final detail. The exact process is tailored to each project.
Understanding your lifestyle, needs, preferences, space and budget.
Establishing layouts, priorities and the creative direction.
Developing materials, finishes, furniture, lighting and detailed concepts.
Reviewing the design together and resolving every important detail.
Turning the agreed design vision into the physical space.
Completing the interior through final detailing and considered styling.
From the studio
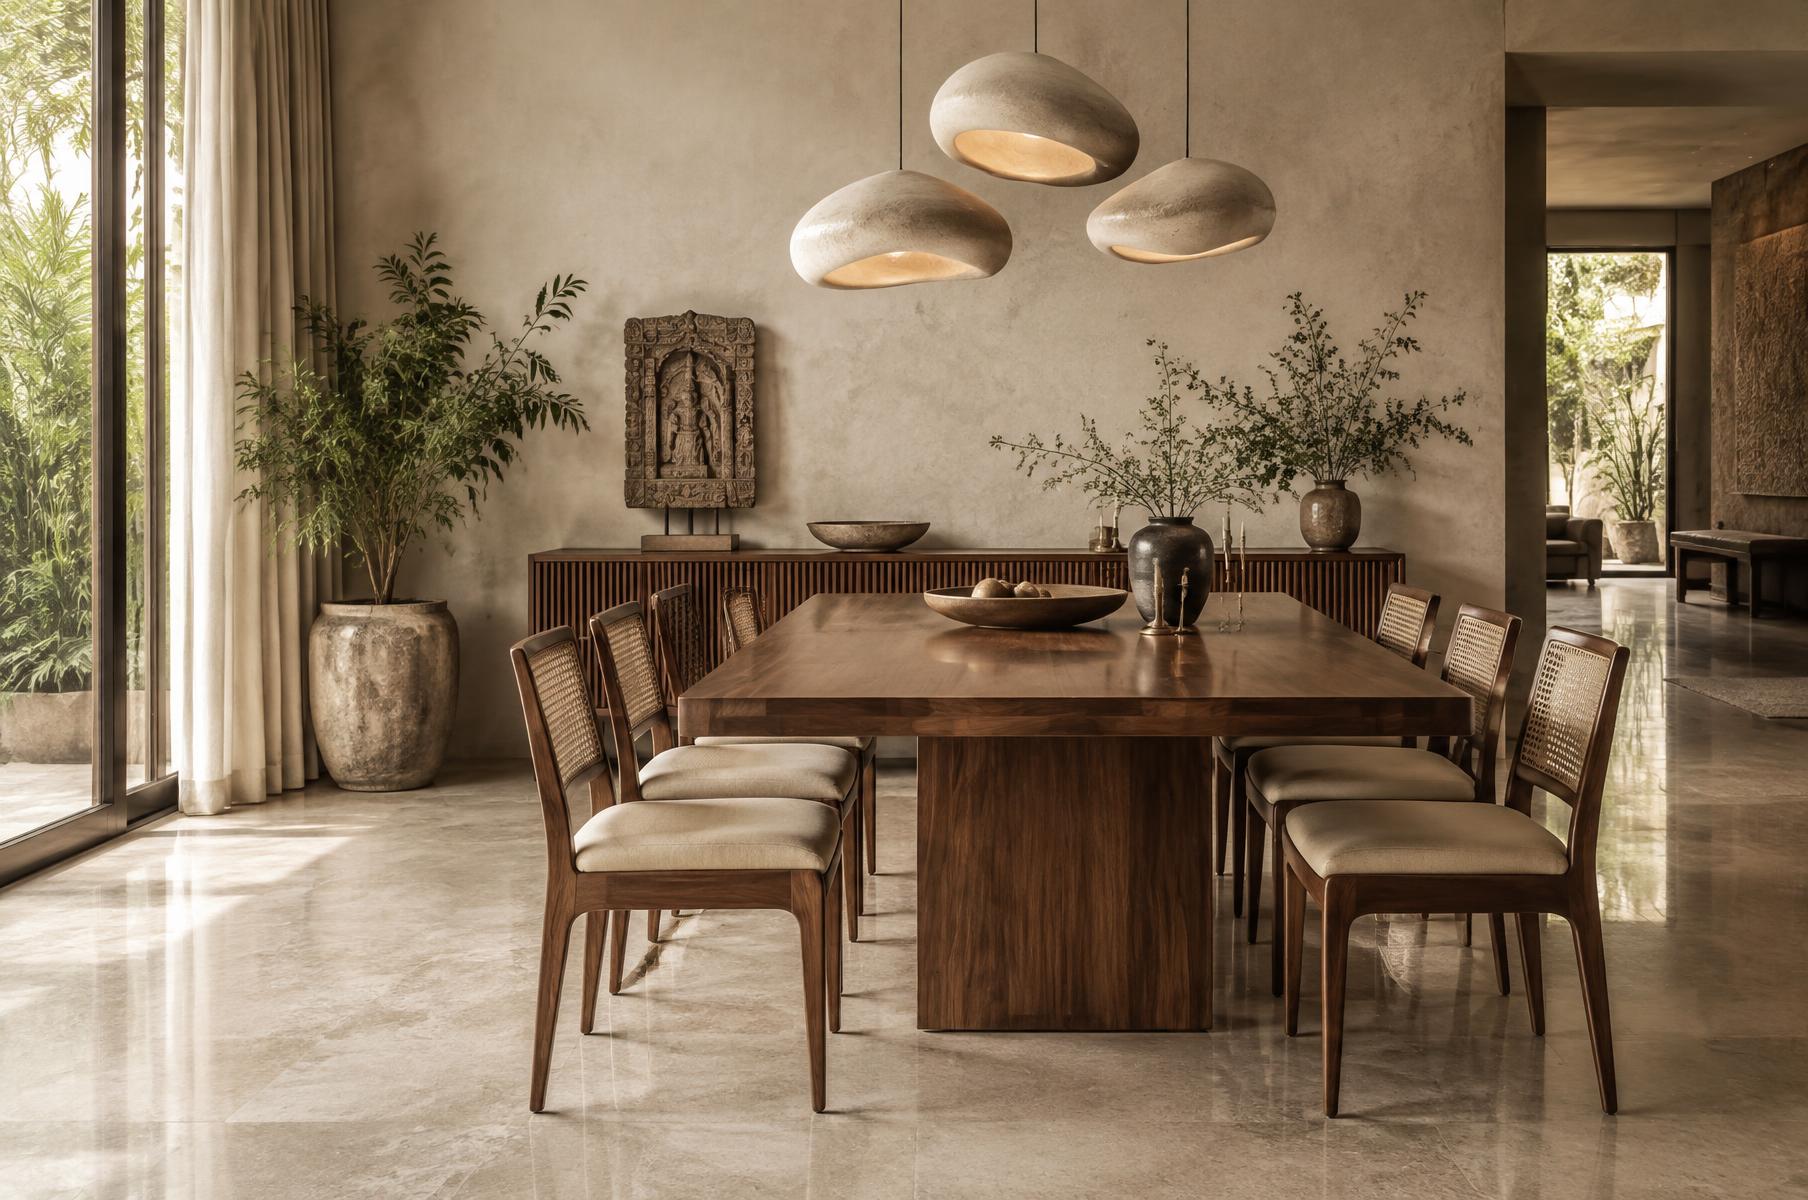
Start a conversation
Tell us about your space and let’s explore what it could become.
Message on Instagram